

Leading Micropipette & Scientific Lab, Medical instrument Manufacturer and Deler A Legacy Of Scientific Precision .



Leading Micropipette & Scientific Lab, Medical instrument Manufacturer and Deler A Legacy Of Scientific Precision .
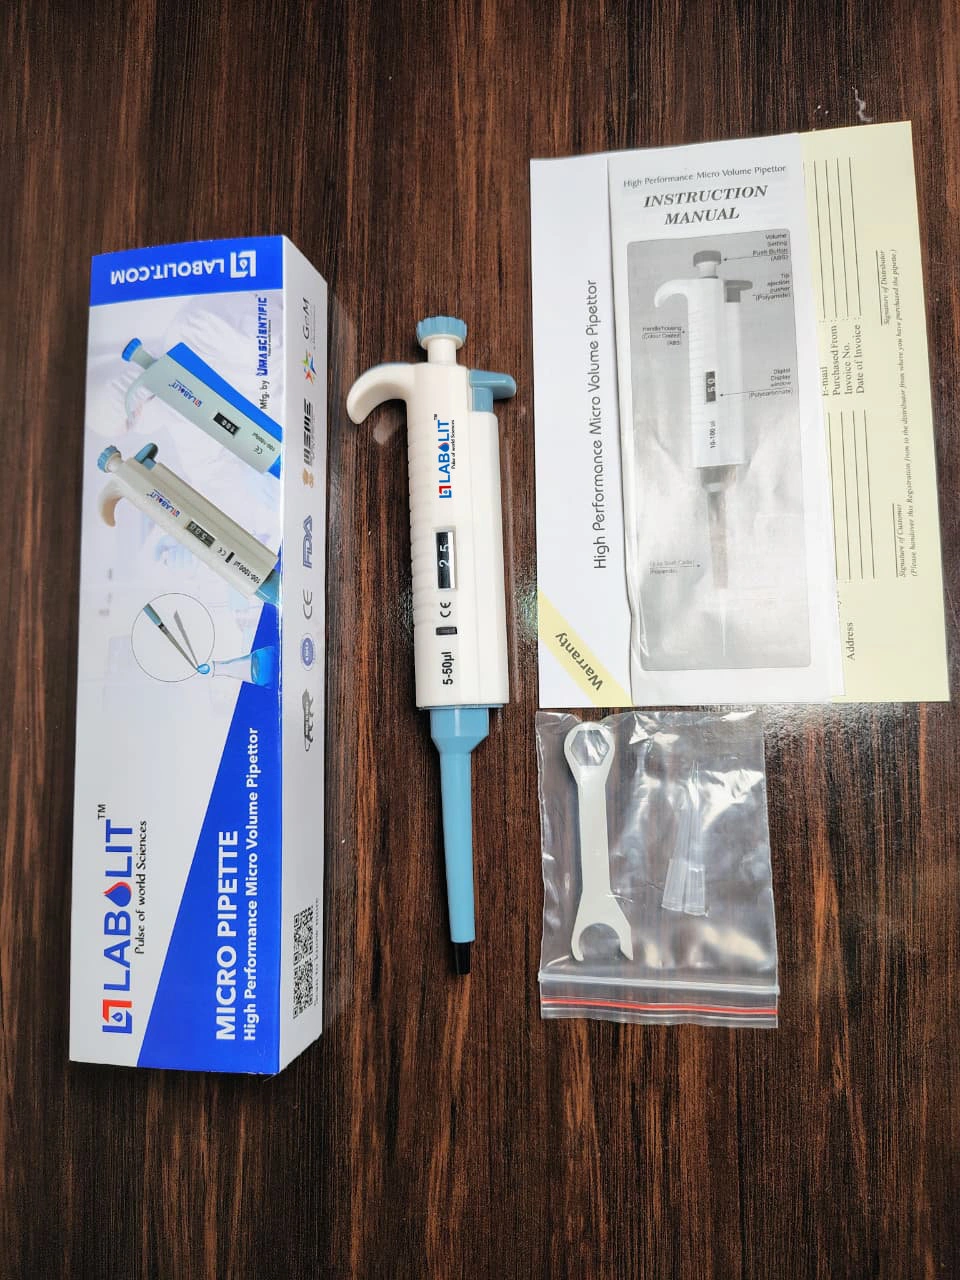
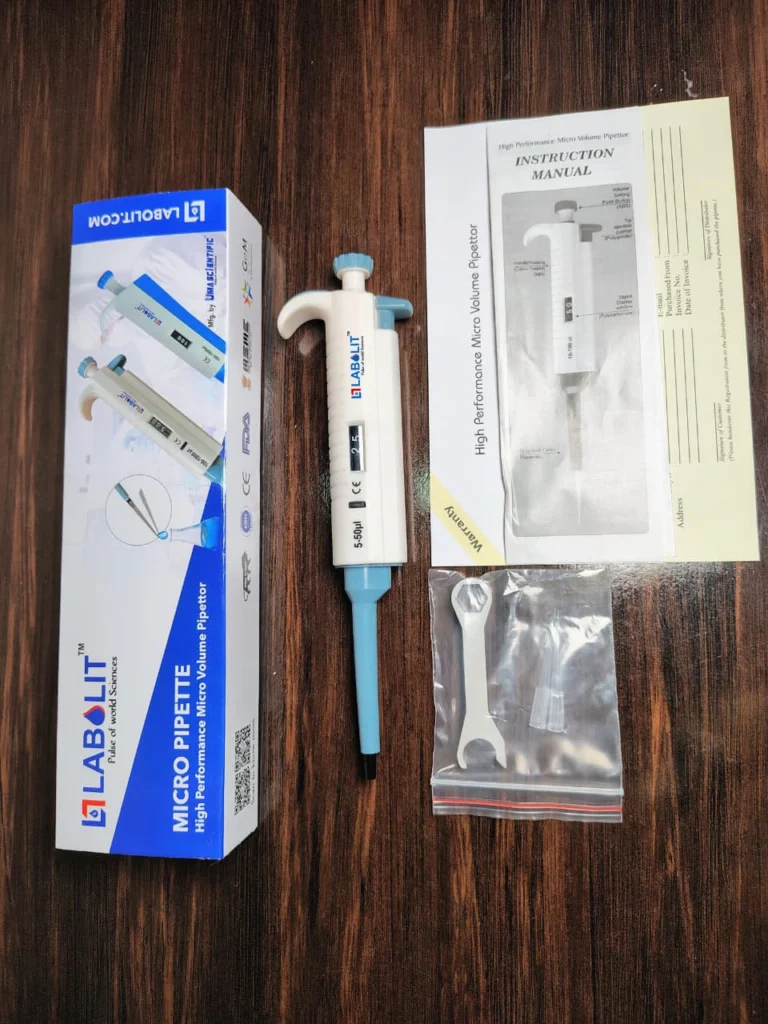
Micropipette calibration is the process of checking and, when necessary, adjusting a micropipette so that the volume it delivers is within an acceptable tolerance of its selected or nominal volume.
Calibration helps determine whether:
Calibration is therefore not simply a routine paperwork exercise. It is an important quality-control activity for laboratories where accurate liquid measurement matters.
Small volume errors can have a significant effect on laboratory results.
Regular calibration can help laboratories:
Calibration verifies whether the actual delivered volume corresponds to the selected volume.
A well-maintained pipette should deliver similar volumes repeatedly under controlled conditions.
Consistent liquid handling can reduce unnecessary variation between tests, operators, and batches.
Over-delivery of expensive reagents can increase operating costs.
Laboratories following documented quality-management procedures often require measurement equipment to be inspected, verified, and calibrated at defined intervals.
Calibration records provide evidence that the equipment was checked and its performance evaluated.
Calibration testing can reveal problems caused by seals, pistons, O-rings, shafts, tip cones, or volume-setting mechanisms.
Two important terms in micropipette performance are accuracy and precision.
Although they are sometimes used interchangeably in everyday conversation, they describe different characteristics.
Accuracy describes how close the measured or delivered volume is to the target volume.
For example:
Target volume = 100 µL
Measured average volume = 99.8 µL
The average is very close to the target, indicating good accuracy.
Precision describes how closely repeated measurements agree with each other.
For example:
99.9 µL
100.0 µL
99.9 µL
These measurements are very close to one another, indicating good precision.
A micropipette can therefore be:
The ideal instrument is both accurate and precise.

One widely used approach to micropipette calibration is the gravimetric method.
The basic principle is straightforward:
A known volume of water is dispensed from the micropipette, and the mass of the dispensed water is measured using a suitable analytical balance.
Because the density of water is known or can be determined based on temperature and environmental conditions, the measured mass can be converted into volume.
In simplified form:
Volume = Mass ÷ Density
However, professional gravimetric calibration is more detailed than this simple equation. Environmental conditions, water temperature, air density, balance characteristics, evaporation, and other factors can influence the result.
The gravimetric method is widely used because it provides a practical way to evaluate actual liquid delivery.
A typical calibration process includes:
Environmental conditions matter, especially when very small volumes are being tested.
Important parameters can include:
For example, a laboratory may record environmental conditions such as temperature, relative humidity, and atmospheric pressure as part of the calibration documentation.
The smaller the test volume, the more significant certain environmental influences can become.
Depending on the calibration method and laboratory requirements, equipment may include:
A suitable analytical balance is required to measure the mass of dispensed liquid.
High-quality distilled or deionized water is commonly used for gravimetric testing.
A suitable container is used to receive the dispensed liquid.
Water and environmental temperature may need to be monitored.
Relative humidity can be recorded where required.
Atmospheric pressure may be relevant for high-accuracy gravimetric work.
The correct compatible tips should be used.
For larger calibration programs, software can help calculate averages, standard deviations, systematic error, and random error.
Before beginning calibration, inspect the instrument.
Look for:
A visibly damaged pipette should not simply be placed into a calibration test without investigation.
Clean the external surfaces according to the manufacturer’s instructions.
If internal components require cleaning or replacement, follow the appropriate service procedure.
Some micropipettes have autoclavable components, while others have specific sterilization limitations.
Always follow the manufacturer’s instructions.
Use a suitable pipette tip designed for the micropipette.
Poorly fitting tips can result in:
For accurate calibration, the tip should fit correctly and consistently.
Place the balance and calibration equipment in a stable location.
Avoid:
Allow equipment and test liquids to reach the appropriate laboratory conditions.
For a variable-volume micropipette, select the desired calibration point.
For example, a 20–200 µL variable-volume micropipette may be evaluated at multiple points across its operating range.
A calibration program may use low, mid, and high test volumes.
For example:
The exact test points and acceptance criteria should be based on the applicable standard, manufacturer’s specification, and laboratory quality procedure.
For many aqueous liquid calibration procedures, pre-wetting the tip can help stabilize liquid delivery.
This generally involves aspirating and dispensing the test liquid several times before recording measurements.
The appropriate technique depends on the pipette type, liquid, volume, and calibration procedure.
Press the plunger to the correct first stop.
Place the tip below the liquid surface to the appropriate depth.
Release the plunger smoothly and consistently.
Avoid sudden movement because inconsistent aspiration technique can affect results.
Position the tip correctly in the receiving vessel.
Press the plunger smoothly to the first stop and then to the second stop as appropriate for the pipette design and test method.
Withdraw the tip according to the established technique.
Consistency is essential because calibration evaluates both instrument performance and the controlled measurement process.
For gravimetric calibration, the receiving vessel is weighed before and/or after dispensing, depending on the method used.
The difference in mass represents the dispensed liquid.
The measurement should be recorded carefully.
A single reading is generally not enough to characterize repeatability.
Multiple measurements are normally taken at each selected volume.
Repeated readings help determine:
The exact number of repetitions should follow the selected calibration standard or laboratory procedure.
Once the measurements have been recorded, calculations can be performed.
The mean is calculated by adding all measured volumes and dividing by the number of measurements.
Mean = Sum of measurements ÷ Number of measurements
For example, if the measured volumes are:
19.98 µL
20.01 µL
20.00 µL
Then:
Mean = (19.98 + 20.01 + 20.00) ÷ 3
The mean provides an estimate of the actual average delivered volume.
Inaccuracy indicates the difference between the mean measured volume and the target volume.
A commonly used percentage expression is:
Inaccuracy (%) = [(Mean Volume − Target Volume) ÷ Target Volume] × 100
For example:
Target = 100 µL
Mean = 99.5 µL
The calculation would determine the percentage difference between the target and measured mean.
Acceptance limits should not be invented. They should be taken from the relevant specification, standard, or manufacturer’s requirements.
Standard deviation is commonly used to describe variation among repeated measurements.
A smaller standard deviation generally indicates that repeated measurements are closer together.
For micropipette calibration, this can help assess repeatability.
Coefficient of variation, or CV, can be expressed as:
CV (%) = Standard Deviation ÷ Mean × 100
CV is useful for comparing relative variation across different volume ranges.
Again, acceptance limits depend on the applicable standard and instrument specification.
A 20–200 µL micropipette is commonly used for laboratory liquid handling where volumes within this range are required.
For calibration, representative points may include:
20 µL
100 µL
200 µL
Testing multiple points gives a better understanding of performance across the operating range than testing only one volume.
A calibration report may contain:
Single-channel micropipettes are among the most widely used liquid-handling instruments.
Calibration generally focuses on:
Common ranges include:
The appropriate calibration procedure depends on the particular instrument and volume range.
Multichannel pipettes require additional attention because several channels dispense liquid simultaneously.
An 8-channel or 12-channel micropipette can save significant time when working with microplates, but channel-to-channel consistency is important.
Calibration may evaluate:
Poorly maintained multichannel pipettes may show differences between channels.
Regular maintenance and verification can therefore be especially important in applications requiring uniform dispensing across plates.
Laboratories should select an appropriate calibration standard or procedure based on their application and quality system.
Commonly referenced international guidance includes:
ISO 8655 provides requirements and test methods for piston-operated volumetric apparatus, including piston pipettes.
Laboratories should always use the current applicable edition of the relevant standard and ensure that testing is performed by trained personnel using suitable equipment.
There is no single universal calibration interval that is correct for every micropipette and every laboratory.
Calibration frequency can depend on:
Some laboratories establish periodic schedules such as six-monthly or annual calibration, while high-use or critical applications may require more frequent verification.
A laboratory should create a documented calibration schedule based on risk and actual instrument usage.
In addition to routine calibration, a pipette should be checked when:
Several factors can affect pipette performance.
Operator technique is one of the most common sources of variation.
Using an incompatible or poorly fitting tip can cause leakage or inaccurate aspiration.
Worn seals can allow air leakage.
Residue around the tip cone can interfere with proper sealing.
Immersing the tip too deeply or too shallowly can affect aspiration.
Releasing the plunger too quickly can introduce bubbles or inconsistent aspiration.
Temperature affects liquid properties and, in gravimetric testing, density.
Evaporation can influence measurements, particularly at very small volumes.
An unsuitable or unstable balance can affect gravimetric measurements.
Physical damage can alter the mechanical performance of the instrument.
Calibration errors can occur even when the instrument itself is functioning correctly.
Common sources include:
Therefore, calibration should be treated as a controlled measurement process rather than simply a test of the pipette.
Proper maintenance can improve calibration results.
Before testing, check:
Clean the outside of the pipette.
Ensure smooth operation.
Check that the volume can be selected correctly.
Inspect for cracks or contamination.
Inspect where accessible and replace according to the manufacturer’s service procedure.
Check for contamination or damage.
Ensure smooth operation.
Maintenance procedures differ among pipette models, so manufacturers’ instructions should be followed.
A micropipette and its tip function as a liquid-handling system.
Even an accurately calibrated pipette can produce poor results if the tip:
For this reason, laboratories should use appropriate, high-quality tips during calibration and routine liquid handling.
A calibration report provides documented evidence of the calibration test.
A professional report may include the following sections.
Where applicable, calibration equipment should have appropriate traceability to recognized measurement standards.
A PASS result generally indicates that the measured performance met the specified acceptance criteria under the conditions of the calibration test.
It does not necessarily mean that every possible liquid, volume, temperature, or operating condition will produce identical results.
The calibration report should therefore be interpreted together with:
These terms are sometimes used interchangeably, but documentation practices vary between organizations.
A calibration document may contain:
Laboratories should use terminology and documentation appropriate to their quality system.
Laboratories may perform routine performance checks internally.
For example, an internal verification may involve periodically checking whether a pipette continues to perform within an established tolerance.
Professional calibration may involve a qualified calibration laboratory using controlled procedures and calibrated reference equipment.
The appropriate approach depends on:
Calibration should be part of a broader pipette quality program.
A laboratory can establish:
Formal calibration at defined intervals.
Replacement of worn components and cleaning.
Maintain records of all calibration and maintenance activities.
This structured approach can significantly improve laboratory measurement reliability.
Follow these practices during routine use:
When selecting a micropipette, consider:
Choose an instrument whose working range suits your application.
Review manufacturer specifications.
Compare repeatability specifications.
The pipette should be comfortable for regular use.
If sterilization is required, select a suitable autoclavable model.
Ensure compatible tips are readily available.
Consider whether calibration and servicing are available.
Review warranty terms before purchase.
Different applications may require different pipette designs and volume ranges.
A fixed-volume micropipette is designed to dispense one specified volume.
For example:
Calibration verifies the performance of that defined volume.
A variable-volume pipette allows the user to select different volumes within its specified range.
For example:
20–200 µL
Calibration of a variable pipette should evaluate representative points across the operating range.
Several practical measures can improve repeatability:
Keep temperature and airflow stable.
Use a suitable analytical balance and appropriate calibration accessories.
Calibration results depend partly on operator technique.
A standard operating procedure helps ensure consistency.
Do not rely only on a final pass/fail result.
A failed result should lead to troubleshooting rather than simply repeating the test indefinitely.
After significant maintenance or component replacement, performance should be verified again.
Research laboratories frequently use micropipettes for:
In these applications, accurate liquid transfer is often essential.
Even small volume differences can influence concentrations and experimental reproducibility.
Therefore, a regular calibration and maintenance program is an important part of good laboratory practice.
Clinical and diagnostic laboratories may use micropipettes for:
Because clinical results may influence patient-related decisions, laboratories should establish appropriate equipment-control procedures and follow their applicable regulatory and quality requirements.
Pharmaceutical laboratories often use precision liquid-handling equipment during:
A documented calibration program can support consistency and quality assurance.
Universities, colleges, and training laboratories also benefit from calibrated micropipettes.
Students can learn:
Using calibrated equipment helps students understand the importance of measurement quality.
Rather than automatically choosing one interval for every instrument, laboratories can consider the risk associated with the pipette.
A pipette used several times every day for critical testing may require more frequent verification than a pipette used occasionally for non-critical work.
Factors to evaluate include:
Usage frequency + application criticality + historical performance + environmental conditions + manufacturer’s recommendations
If a pipette repeatedly passes calibration with stable results, the laboratory may review its interval according to its quality system.
If a pipette repeatedly fails or experiences frequent damage, the interval may need to be shortened.
If a pipette fails calibration:
Do not continue using an instrument known to be outside the required specification for critical measurements.
Confirm that the correct tip was used.
Check the body, tip cone, plunger, and other accessible components.
Confirm that environmental conditions and measurement procedures were correct.
Clean or replace appropriate components according to the manufacturer’s service procedure.
After corrective action, repeat the calibration or verification.
Record the failure, investigation, corrective action, and final result.
A strong laboratory calibration program should include:
Micropipette calibration is the process of checking whether a pipette delivers the volume it is designed or set to deliver within specified acceptance limits.
Calibration helps maintain accuracy, precision, reproducibility, and confidence in laboratory liquid handling.
A common approach is the gravimetric method, where dispensed water is weighed and the mass is converted into volume using appropriate corrections.
The interval depends on usage, application, manufacturer’s recommendations, quality requirements, and historical performance.
Routine verification may be performed internally if the laboratory has appropriate equipment, procedures, trained personnel, and quality controls. Formal calibration may require a qualified calibration facility depending on the laboratory’s requirements.
Accuracy is closeness to the target value. Precision is closeness among repeated measurements.
A damaged instrument should generally be inspected and repaired before calibration rather than being treated as a normal calibration candidate.
It is a variable-volume micropipette designed to operate within the manufacturer’s specified range of 20 to 200 µL.
Yes. Incorrect, damaged, or poorly fitting tips can significantly affect liquid delivery.
Typically, it includes instrument identification, test date, method, environmental conditions, readings, calculations, acceptance criteria, results, and relevant traceability information.
Before considering a calibration complete, check:
☑ Instrument identified correctly
☑ Correct volume range confirmed
☑ Pipette inspected
☑ Appropriate tips selected
☑ Equipment suitable for the test
☑ Environmental conditions recorded
☑ Test procedure followed
☑ Multiple readings recorded
☑ Mean calculated
☑ Precision evaluated
☑ Accuracy/inaccuracy evaluated
☑ Acceptance criteria applied
☑ Result documented
☑ Calibration status recorded
☑ Maintenance performed if required
☑ Failed instruments investigated
Micropipette calibration is a fundamental part of reliable laboratory liquid handling. A micropipette may be a small instrument, but its performance can have a major impact on experimental accuracy, reagent preparation, diagnostic testing, research reproducibility, and overall laboratory quality.
Regular calibration helps laboratories understand whether their pipettes are performing within the required specifications. However, calibration should not be considered separately from good pipetting technique, proper tip selection, routine maintenance, environmental control, and appropriate storage.
For variable-volume instruments such as 20–200 µL micropipettes, evaluating representative points across the operating range can provide useful information about performance. Gravimetric testing, when performed correctly with suitable equipment and controlled conditions, is a widely used approach for assessing liquid delivery.
For laboratories, universities, hospitals, research facilities, pharmaceutical companies, biotechnology organizations, and diagnostic centers, maintaining a documented pipette calibration program can help create more consistent and dependable liquid-handling processes.
When purchasing or selecting a micropipette, look beyond the initial price. Consider accuracy, precision, ergonomics, volume range, tip compatibility, autoclavability, warranty, maintenance support, and calibration services.
A properly maintained and regularly calibrated micropipette is an important investment in the quality and reliability of laboratory work.
LABOLIT PVT LTD provides laboratory liquid-handling products and scientific equipment for laboratories, research institutions, educational organizations, healthcare facilities, and industrial applications.
Our micropipette range includes single-channel, fixed-volume, variable-volume, and multichannel micropipettes, along with compatible pipette tips and accessories.
For product information, bulk requirements, dealer inquiries, OEM/private-label requirements, or laboratory equipment solutions, contact LABOLIT.
🌐 Website: https://www.labolit.com
📞 Phone: +91-7379207507 | +91-7347707507
